
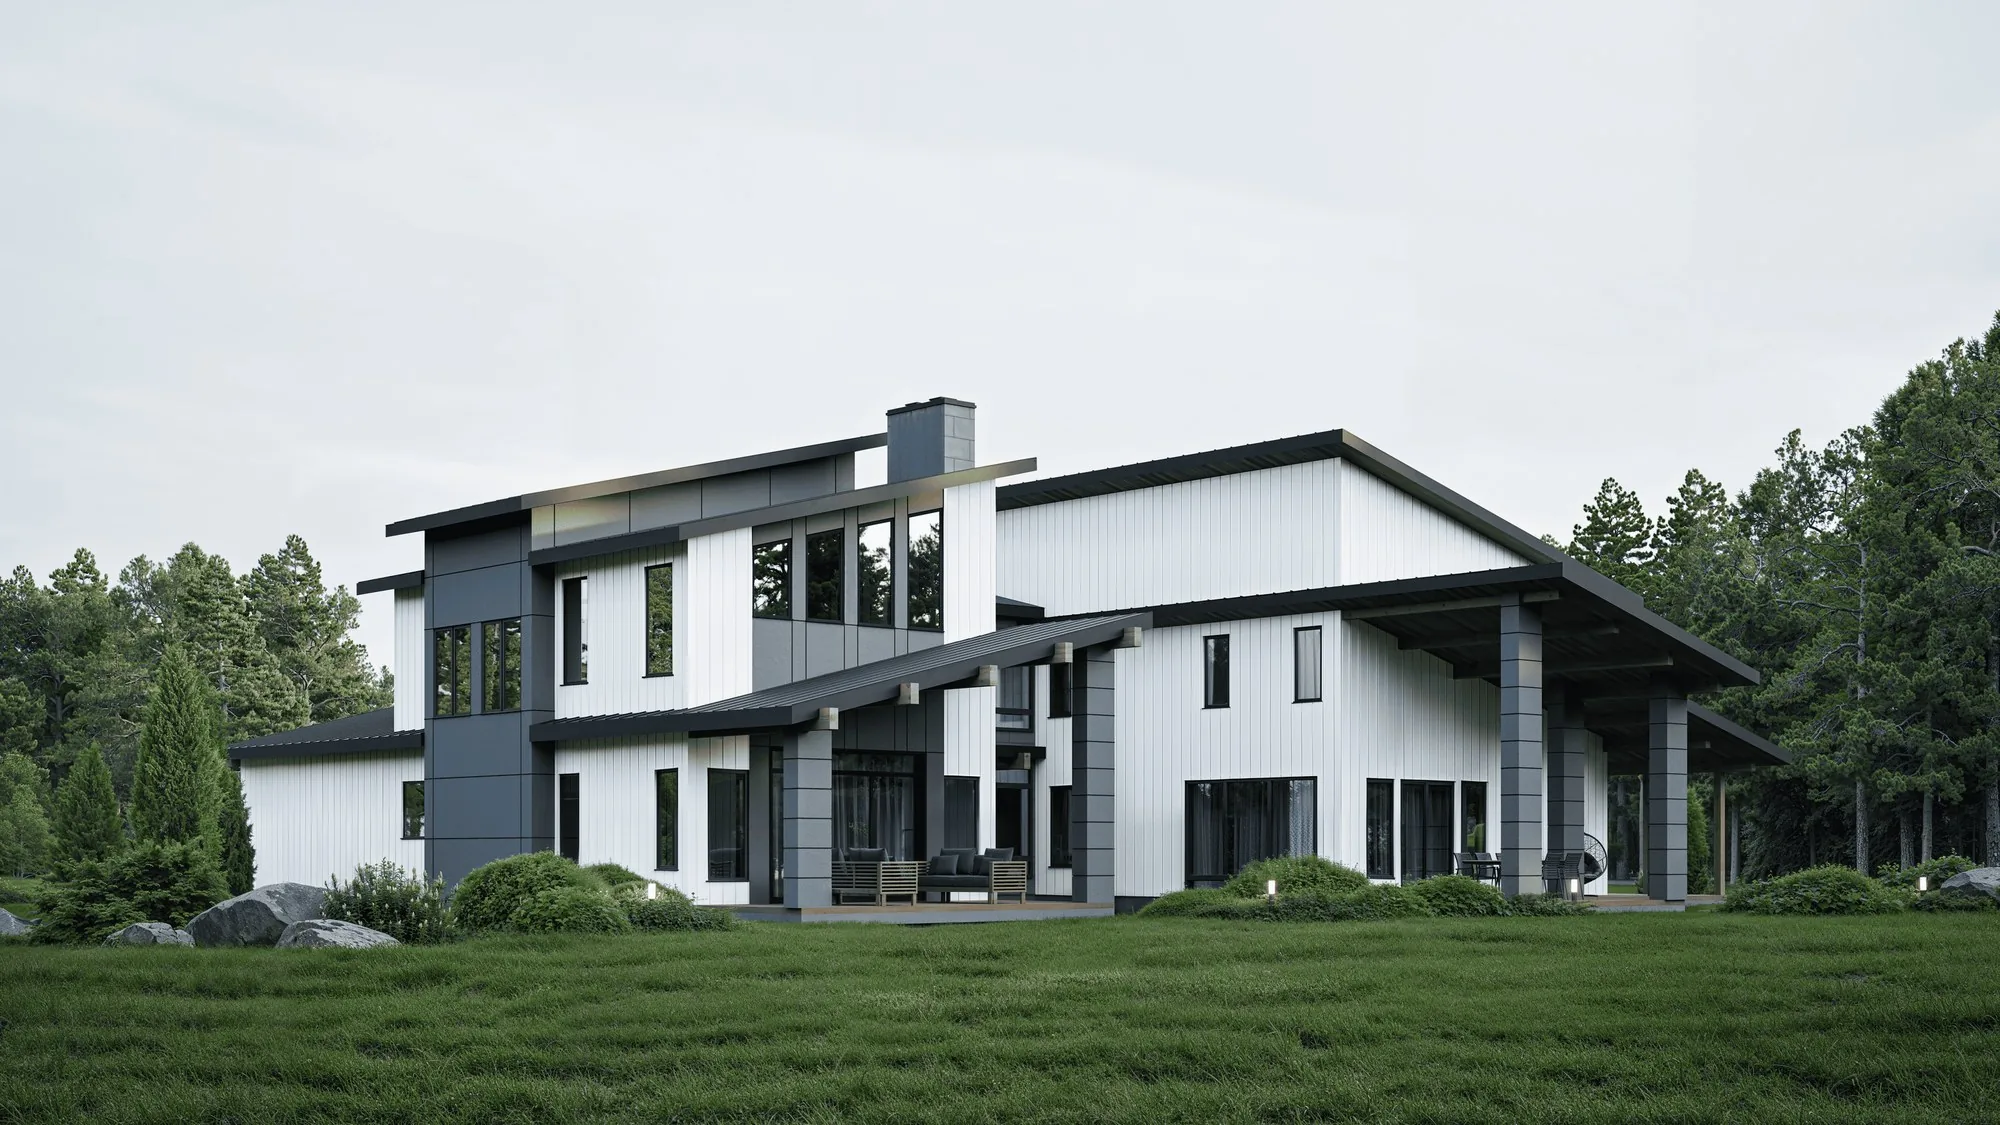
Modern custom home in Charlotte, NC

MODERN CUSTOM HOME / CHARLOTTE, NC

MODERN HOME CONSTRUCTION

BUILD THE MODERN HOME YOU'VE BEEN IMAGINING.

You may already have architectural plans, be working with your own architect, or simply know the kind of modern home you want to build.

Marcello Homes provides modern home construction in Charlotte for clients who need the right builder to take the project from plans through construction.

And if you still need plans, we can help you find the right path, from adapting an existing home plan to working with an architect or designer suited to your project.

MODERN ARCHITECTURE. THOUGHTFULLY BUILT.

01 / BUILDER

GREAT DESIGN DESERVES THE RIGHT BUILDER.

A well-designed modern home depends on more than the quality of the drawings. It depends on how faithfully the design is carried into construction.

Our responsibility is to understand what the architect or designer intended, resolve what still needs attention, and protect that direction as the home takes shape.

Aerial view of a modern custom home built by Marcello Homes on a wooded property near Charlotte, NC
ARCHITECTURE AND SITE / MODERN CUSTOM HOME

EDITORIAL PAUSE

The builder's job is not to change great architecture.

It is to protect it.

02 / COMPLEXITY

MODERN ARCHITECTURE LEAVES LESS ROOM FOR COMPROMISE.

Modern homes often look simple because so much of the complexity has been carefully resolved.

Clean ceiling planes, large expanses of glass, minimal trim, precise material transitions, integrated lighting, concealed systems, and uninterrupted architectural lines all depend on work across multiple trades.

When those details come together well, the result feels effortless. When they do not, there is often nowhere for the mistakes to hide.

Precise construction detailing on a modern custom home in Charlotte, NC
ALIGNMENT AND TOLERANCE / DETAIL STUDY
Steel window framing detail on a modern custom home
MATERIAL TRANSITION / WINDOW DETAIL
01

ALIGNMENTS HAVE TO BE PLANNED

Windows, doors, cabinetry, ceilings, lighting, tile, and architectural lines need to relate to one another.

02

SYSTEMS HAVE TO DISAPPEAR

HVAC, lighting, plumbing, structure, and controls need to serve the home without visually interrupting the architecture.

03

MATERIAL TRANSITIONS HAVE TO BE RESOLVED

Where glass meets stucco, tile meets drywall, cabinetry meets walls, or roofing meets parapets, the transition becomes part of what you see.

04

TOLERANCES MATTER MORE

Minimal trim and clean detailing leave fewer places to conceal inconsistencies in framing, drywall, millwork, tile, or finishes.

05

SEQUENCING AFFECTS THE RESULT

Many modern details depend on trades completing work in the right order, not simply completing their individual scopes.

Wood framing of a modern custom home under construction in Charlotte, NC
STRUCTURE AND SYSTEMS / FIELD CONDITION

03 / COORDINATION

MODERN ARCHITECTURE REQUIRES A DIFFERENT KIND OF CONSTRUCTION.

Modern home construction cannot be treated as a series of isolated trades.

Structure, glazing, mechanical systems, waterproofing, lighting, cabinetry, finishes, and site conditions affect one another. What happens in one area can change what is possible somewhere else.

That is why we look beyond each individual scope and coordinate the work around the architecture as a whole.

We identify conflicts, clarify details, and work through important intersections before they become field decisions that compromise the finished home.

EDITORIAL PAUSE

The architecture sets the direction.

The construction has to support it.

04 / STARTING POINT

WHEREVER YOU ARE STARTING, WE HELP YOU FIND THE RIGHT PATH.

You do not need to arrive with a completed set of architectural plans.

Some clients come to us with an architect and a developed design. Others have found a plan they want to adapt. Some know what they want to build but still need the right architectural support.

Modern Custom Homes provides a more flexible path when a fully integrated Design-Build approach is not the right fit for your project.

Aerial view of a modern custom home site in Charlotte, NC
THE HOMESITE / AERIAL STUDY
01

YOU ALREADY HAVE AN ARCHITECT OR PLANS

We can step into an established project, review what has been developed, and prepare it for construction.

02

YOU HAVE FOUND A PLAN YOU WANT TO BUILD

If you are starting with an existing or purchased home plan, we can help determine what needs to be adapted, engineered, or further developed for your property and project.

03

YOU STILL NEED ARCHITECTURAL SUPPORT

If you know what you want to build but do not need our fully integrated Design-Build experience, we can help connect you with an architect or designer whose services are appropriate for the scope and level of design your project requires.

EDITORIAL PAUSE

The best path is not the biggest one.

It is the one that is right for your home.

CROSS-LINK / DESIGN-BUILD

Looking for architecture and construction developed together from the beginning?

EXPLORE OUR DESIGN-BUILD EXPERIENCEarrow_forward

05 / READINESS

BEFORE CONSTRUCTION BEGINS, THE PROJECT NEEDS TO BE READY.

Whether your plans are complete or still being developed, there is an important step between design and construction.

We review the information that will shape the build: architecture, engineering, site conditions, major systems, windows and doors, materials, selections, and details that affect sequencing or cost.

The goal is to resolve the important questions before they become expensive decisions in the field.

Covered entry and drive court of a modern custom home in Charlotte, NC
THE ARRIVAL / COVERED ENTRY

PROJECT REVIEW

We study the drawings, engineering, site information, specifications, and major design requirements.

DETAIL COORDINATION

We identify conflicts, missing information, and conditions that need clarification.

CONSTRUCTION PLANNING

We work through major scopes, sequencing, long-lead items, and decisions that can affect the build.

READY FOR CONSTRUCTION

We move forward with a clearer understanding of what is being built and how the major pieces come together.

Entry detail of a modern custom home in Charlotte, NC
ENTRY DETAIL / BUILT WORK

06 / FIELD EXECUTION

FROM PLANS THROUGH CONSTRUCTION, THE DETAILS STAY CONNECTED.

Once construction begins, drawings are tested against actual site conditions.

Dimensions are verified. Materials come together. Trades overlap. Questions arise that could not always be answered on paper.

Our role is to keep those decisions connected to the architecture, not allow them to become isolated fixes in the field.

When something needs to change, we look for a solution that works technically, practically, and architecturally.

FIELD COORDINATION

Keeping trades aware of how their work affects the surrounding architecture.

DETAIL REVIEW

Reviewing critical conditions as they are built, particularly where alignments, tolerances, and transitions matter.

ISSUE RESOLUTION

Working through unexpected conditions without losing sight of the design.

QUALITY CONTROL

Identifying problems early enough to correct them before they become part of the finished home.

EDITORIAL PAUSE

Exceptional homes are not created by one decision.

They are created by hundreds of decisions made well.

Refined interior material transition in a modern custom home
QUIET DETAIL / RESOLVED JUNCTION

07 / CRAFTSMANSHIP

IN MODERN ARCHITECTURE, CRAFTSMANSHIP IS PRECISION.

Craftsmanship in a modern home is often most visible in what appears simple.

A clean reveal. Stone meeting drywall without unnecessary trim. Cabinetry fitting naturally into the room. Details that feel quiet because they have been carefully considered and precisely built.

The finished home should not call attention to the effort behind every junction and connection. It should simply feel resolved.

That is the standard we carry from one space to the next.

EDITORIAL PAUSE

The simpler a home appears, the more disciplined its execution must be.

08 / PROOF

FROM ARCHITECTURAL PLANS TO A FINISHED HOME.

The drawings establish the idea. Construction turns it into something you can experience.

The strongest result is when the relationship between the two is unmistakable.

The proportions, openings, materials, architectural lines, and carefully considered details that began on paper should still be recognizable in the completed home.

Modern kitchen interior with seamless cabinetry
DRAWN, BUILT, FINISHED / THE COMPLETED HOME

THE NEXT STEP

READY TO BUILD YOUR MODERN HOME?

Whether you already have plans, are working with an architect, or are still figuring out the right design path, tell us what you are planning and where you are in the process.

We’ll help you understand what your project needs next and how to move it toward construction.